




The Unique Role of Signage in Healthcare Environments
Signage in medical clinics, dental offices, and healthcare facilities serves a unique and critical role beyond simple brand identification. In healthcare environments, signage must communicate critical information, guide patients and visitors through complex facilities, ensure compliance with accessibility regulations (ADA), support infection control and hygiene standards, and create a calm, professional, and reassuring atmosphere that reduces patient anxiety. Unlike retail or hospitality signage, healthcare signage must balance brand aesthetics with strict regulatory requirements, clinical functionality, and the special needs of patients who may be stressed, unwell, elderly, or have disabilities.
Medical and dental facilities range from small private practices (single doctor, 3–5 exam rooms) to large multi-specialty clinics, dental group practices, urgent care centers, and outpatient surgery centers. Each type of facility has different signage needs, but all share common requirements: clear wayfinding, ADA compliance, professional appearance, and durability in a healthcare environment. For practice owners, facility managers, and healthcare designers, understanding the full scope of signage needs—from exterior building signs to individual room identification—and the regulatory requirements that apply is essential to creating a functional, compliant, and welcoming healthcare environment.
This guide provides a comprehensive overview of medical clinic and dental office signage, covering exterior signage, interior wayfinding, room identification, ADA compliance, regulatory requirements, hygiene and infection control considerations, material selection, and best practices for designing and sourcing healthcare signage. Whether you are opening a new practice, renovating an existing facility, or updating your signage system, this guide will help you understand what is needed and how to ensure compliance and quality.
Exterior Signage for Medical and Dental Facilities
Exterior signage is the first point of contact between a healthcare facility and its patients, creating the critical first impression that sets the tone for the patient experience. Exterior signage for medical and dental facilities includes several types:
Building-Mounted Identification Signs
The primary exterior sign identifies the practice name, specialty (e.g., “Family Medicine,” “Dental Care,” “Pediatrics”), and possibly the doctor’s name or logo. Building-mounted signs for healthcare facilities are typically professional, clean, and understated, using materials such as brushed stainless steel, aluminum with matte powder coating, or acrylic with metal finishes. Illuminated options (front-lit, backlit/halo-lit, or edge-lit) provide visibility in evening hours and on overcast days, but should be designed to avoid excessive brightness or glare that may be inappropriate in a healthcare setting or residential neighborhood. For medical office buildings housing multiple practices, a master building sign with individual tenant panels or a directory sign may be used.
Freestanding / Monument Signs
For facilities with adequate setback from the road or located in medical office parks, a freestanding monument sign or pylon sign provides elevated visibility from the street. Monument signs (low-profile, ground-mounted) are particularly well-suited for healthcare facilities, as they convey a sense of permanence, professionalism, and stability without the visual dominance of a tall pylon sign. Monument signs may be constructed from stone, brick, concrete, metal, or a combination of materials, and may include illuminated lettering or a digital directory for multi-tenant buildings. Our guide to pylon signs and pole signs provides additional information on freestanding signage options.
Directional and Wayfinding Signs
Exterior directional signs guide patients and visitors from the street or parking area to the building entrance, parking areas, accessible entrances, emergency entrances, and drop-off zones. These signs should be clearly visible, easy to read, and consistent with the facility’s signage system. For large facilities or medical campuses, exterior wayfinding may include multiple signs at decision points (entrance driveways, parking lot intersections, building entrances) with clear directional arrows and text.
Parking and Accessibility Signs
Healthcare facilities are required to provide accessible parking spaces in compliance with the ADA, and these spaces must be identified with appropriate signage (the International Symbol of Accessibility, or wheelchair symbol). Parking signs may also identify reserved parking for physicians, staff, patients, or emergency vehicles. Accessible parking signs must meet specific size, height, and placement requirements under the ADA Standards for Accessible Design. Our ADA signage guide provides detailed specifications for accessibility signage.
Regulatory and Professional Considerations for Exterior Signs
- Local sign permits and zoning: All exterior signs must comply with local sign codes and zoning regulations, including size, height, setback, and illumination limits. Our guide to outdoor sign permits and zoning provides detailed information on the permit process.
- Professional appearance: Healthcare signage should convey professionalism, trust, and cleanliness. Avoid overly flashy, brightly colored, or animated signs that may be perceived as unprofessional or inappropriate for a healthcare setting.
- Illumination appropriateness: If illuminated signs are used, ensure that illumination levels are appropriate for the location and do not create glare or light pollution that may affect adjacent residential properties. Warm white or neutral white LED illumination (3000K–4000K) is typically more appropriate for healthcare settings than cool white or colored illumination.
- Brand consistency: Exterior signage should be consistent with the practice’s brand identity, including logo, colors, typography, and overall design aesthetic. Consistent branding helps patients recognize the facility and reinforces brand recall.
Interior Wayfinding and Lobby Signage
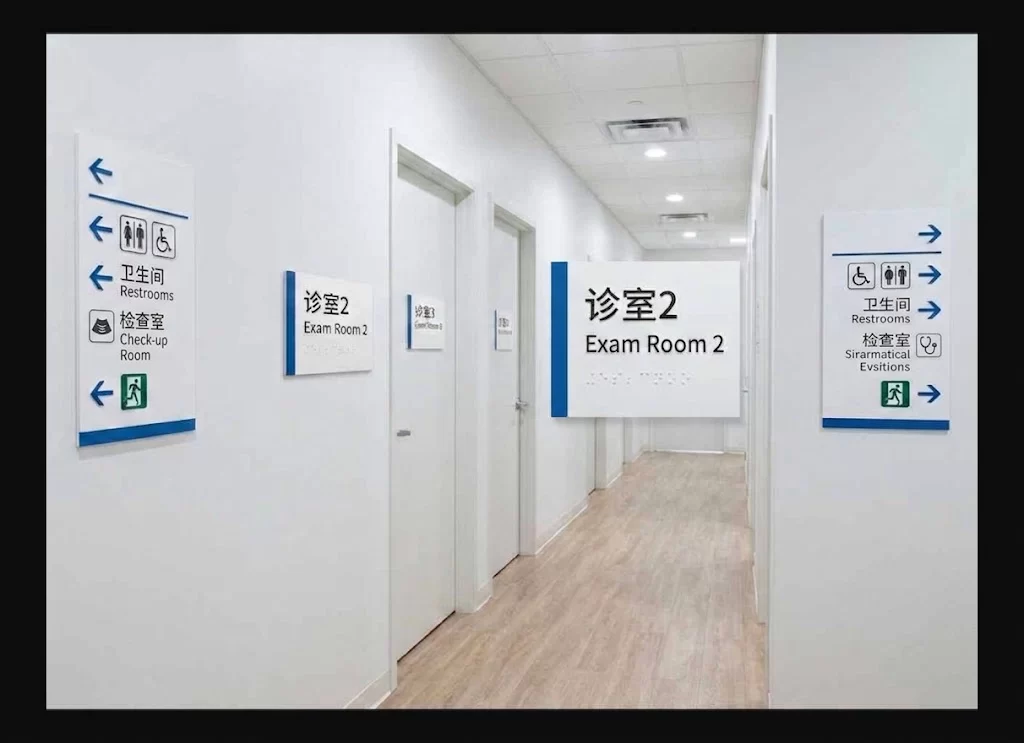
Interior wayfinding signage is critical in healthcare facilities, where patients and visitors may be stressed, unfamiliar with the layout, or have limited mobility. A well-designed interior wayfinding system reduces confusion, minimizes staff time spent giving directions, and improves the overall patient experience.
Lobby Directory and Reception Signs
The lobby or reception area is the central hub of a healthcare facility, and the lobby directory is the primary wayfinding reference point. Lobby directories should list all departments, exam rooms, physician offices, and facilities (restrooms, elevators, exits) with clear directional information. For multi-specialty clinics or medical office buildings, the directory should be organized logically (by floor, by department, or alphabetically) and include a floor plan or map showing the location of each area. The reception desk itself should be clearly identified with a sign, and the check-in process should be clearly indicated (e.g., “Check-In Here,” “New Patients”).
Corridor and Directional Signs
Corridor directional signs guide patients from the lobby to specific departments, exam rooms, and facilities. These signs should be positioned at decision points (corridor intersections, elevator lobbies, stairwell entrances) and should use clear, consistent typography and iconography. Directional signs may include text (e.g., “Exam Rooms 1–5 →”), arrows, and icons (e.g., restroom symbol, wheelchair symbol, exit symbol). For large facilities, color-coding by department or floor can help patients navigate more easily (e.g., blue for cardiology, green for pediatrics), with corresponding color accents on directional signs and room signs.
Floor and Stair Identification Signs
For multi-floor facilities, floor identification signs in elevator lobbies and stairwells are essential for wayfinding and emergency egress. Floor signs should clearly indicate the floor level and list the departments or rooms located on that floor. Stairwell signs should include floor level numbers, “UP” and “DOWN” indicators, and exit discharge information, in compliance with NFPA 101 and IBC requirements. Our guide to exit signs and emergency signage provides detailed specifications for stairwell and egress signage.
Informational and Regulatory Signs
Healthcare facilities require a variety of informational and regulatory signs, including:
- Notice of Privacy Practices (HIPAA): Required by the Health Insurance Portability and Accountability Act (HIPAA), these signs inform patients of their privacy rights and the facility’s privacy practices. They are typically posted in the reception area and exam rooms.
- No Smoking / Vape-Free Facility: Most healthcare facilities are smoke-free and vape-free, and appropriate signage must be posted at entrances and in designated areas.
- Cell Phone Policy: Many facilities restrict cell phone use in certain areas (e.g., near medical equipment, in exam rooms) and post signs indicating the policy.
- Infection Control / Hand Hygiene: Signs reminding patients and staff to wash hands or use hand sanitizer are commonly posted at entrances, near hand sanitizer stations, and in patient care areas.
- Emergency Contact / Code Information: In some facilities, signs indicating emergency procedures, code numbers (e.g., “Code Blue”), or emergency contact numbers may be posted in staff areas (not typically in public areas).
- Patient Rights and Responsibilities: Many facilities post a summary of patient rights and responsibilities in the reception area or patient rooms, as required by state regulations or accreditation standards (e.g., Joint Commission).
Room Identification Signs (ADA-Compliant Tactile Signs)
Room identification signs are among the most important and regulated signs in healthcare facilities, as they must comply with ADA requirements for tactile characters and Grade 2 Braille. Every permanent room and space in a healthcare facility must be identified with an ADA-compliant sign, including exam rooms, treatment rooms, physician offices, restrooms, storage rooms, janitorial closets, mechanical rooms, and conference rooms.
ADA Requirements for Room Identification Signs
Room identification signs in healthcare facilities must meet all applicable ADA requirements, including:
- Tactile characters: Raised uppercase sans-serif characters with specific height (5/8″–2″), stroke width (10–30% of character height), and proportion (3:5 to 1:1 width-to-height ratio).
- Grade 2 Braille: Contracted Braille positioned directly below the corresponding tactile characters, with specific dot dimensions and spacing.
- Mounting height: Baseline of the lowest tactile character between 48″ and 60″ above the finished floor.
- Mounting location: On the latch side of the door, adjacent to the door (not on the door itself).
- Contrast and finish: Minimum 70% contrast ratio between characters and background, with a non-glare (matte) finish on both characters and background.
- Clear field: Tactile characters and Braille must be in a clear field, separated from any pictograms or decorative elements by at least 3/8″.
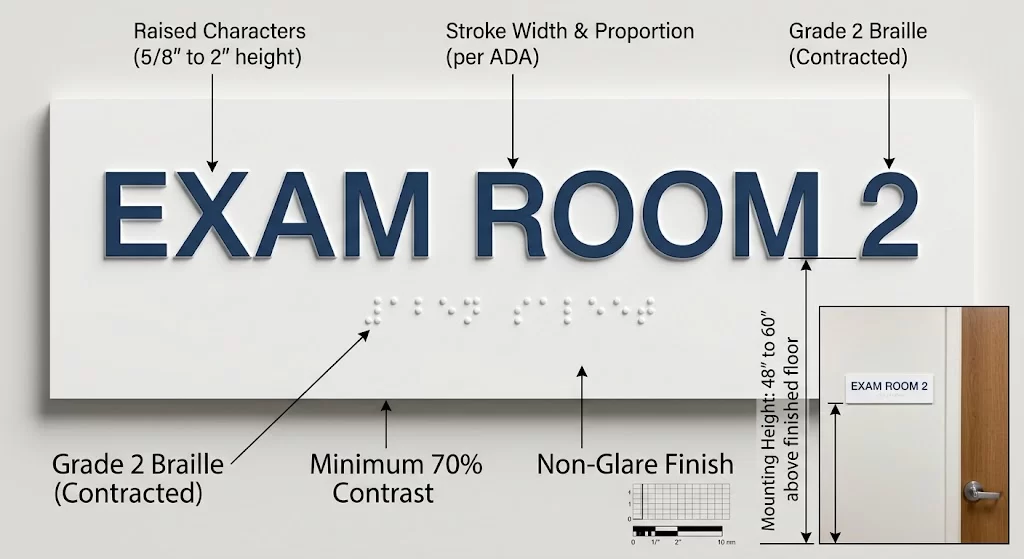
Our complete guide to ADA restroom signs and Braille signs provides detailed specifications for all ADA-compliant tactile signage, including room identification signs.
Room Sign Types in Healthcare Facilities
- Exam / Treatment Room Signs: Typically numbered (e.g., “Exam Room 1,” “Treatment Room 2”) with tactile characters and Braille. Some facilities include the physician’s name or specialty on the sign, but this is less common for exam rooms (which may be used by multiple providers).
- Physician / Provider Office Signs: Identify the physician’s or provider’s office, typically with the provider’s name and title (e.g., “Dr. Sarah Chen, MD,” “John Miller, DDS”). These signs must include tactile characters and Braille for the room identification text, but the provider’s name may be visual-only if it is not part of the permanent room identification.
- Restroom Signs: Identify men’s, women’s, unisex/all-gender, and accessible restrooms. Restroom signs must include tactile characters, Grade 2 Braille, and (for accessible restrooms) the International Symbol of Accessibility. Our ADA signage guide covers restroom sign requirements in detail.
- Department / Suite Signs: Identify departments or suites within a larger facility (e.g., “Cardiology,” “Pediatrics,” “Dental Suite,” “Imaging”). These signs may be larger and more prominent than individual room signs, and may include directional information.
- Support / Back-of-House Signs: Identify non-public areas such as storage rooms, janitorial closets, mechanical rooms, break rooms, staff restrooms, and lab areas. These signs must still be ADA-compliant (tactile characters and Braille) as they identify permanent rooms, but they may use simpler, more utilitarian designs.
- Custom / Specialty Room Signs: Identify specialized rooms such as X-ray/imaging rooms, procedure rooms, sterilization areas, consultation rooms, recovery rooms, and patient education rooms. These signs may include custom text or icons specific to the room’s function.
Design Considerations for Healthcare Room Signs
- Consistency: All room identification signs within a facility should use a consistent design system (same materials, colors, typography, layout, mounting method) to create a cohesive, professional appearance and facilitate wayfinding.
- Color-coding: For multi-specialty or large facilities, color-coding room signs by department or zone can help patients navigate more easily. For example, all exam rooms in the dental suite could have blue accent colors, while pediatric exam rooms could have green accents.
- Material selection: Room signs in healthcare facilities should be durable, easy to clean, and resistant to disinfectants and cleaning chemicals. Common materials include acrylic (with matte finish), phenolic (micarta), aluminum (with powder coating), and stainless steel. Avoid materials that are porous, difficult to clean, or prone to scratching or fading in a healthcare environment.
- Changeability: For physician office signs or department signs that may change when providers join or leave the practice, consider using changeable insert signs or modular sign systems that allow text to be updated without replacing the entire sign. This reduces long-term costs and minimizes waste.
- Size and readability: Room signs should be sized appropriately for the viewing distance and corridor width. Standard room signs are typically 6″×8″ or 8″×10″, with 1/2″–3/4″ tall tactile characters. Larger department signs may be 12″×18″ or larger, with taller characters for visibility from a distance.
Regulatory and Compliance Requirements for Healthcare Signage
Healthcare signage is subject to a variety of federal, state, and local regulations, including:
ADA (Americans with Disabilities Act)
The ADA Standards for Accessible Design require that all permanent room and space identification signs include tactile characters and Grade 2 Braille, mounted at the specified height and location with appropriate contrast and non-glare finish. This applies to all public accommodations, including medical clinics, dental offices, hospitals, and other healthcare facilities. In addition to room identification signs, the ADA requires accessible parking signs, accessible restroom signs (with the International Symbol of Accessibility), and accessible route signage. Our ADA signage guide provides comprehensive specifications.
HIPAA (Health Insurance Portability and Accountability Act)
HIPAA requires healthcare facilities to post a Notice of Privacy Practices in a clear and prominent location (typically the reception area) and to provide patients with a copy of the notice. While HIPAA does not specifically regulate signage design, the Notice of Privacy Practices must be posted in a location where patients can easily see and read it, and the text must be legible. Some facilities also post additional HIPAA-related signage (e.g., “Please respect patient privacy,” “Cell phone use prohibited in patient care areas”) to support privacy compliance.
OSHA (Occupational Safety and Health Administration)
OSHA regulations require specific safety signage in healthcare facilities, including biohazard signs (for areas where biohazardous materials are present), radiation signs (for X-ray/imaging areas), chemical hazard signs (for cleaning and sterilization areas), emergency exit signs, and fire safety signs. These signs must meet specific OSHA design, color, and placement requirements. OSHA also requires that exit routes and emergency exits be clearly marked with illuminated exit signs, in compliance with NFPA 101 and UL 924.
NFPA 101 (Life Safety Code) and IBC (International Building Code)
NFPA 101 and the IBC establish requirements for exit signs, emergency lighting, stairwell identification, and egress signage in commercial buildings, including healthcare facilities. Exit signs must be illuminated (with battery backup), listed to UL 924, and visible from all points in the egress path. Emergency lighting must provide a minimum of 1 foot-candle of illumination along the egress path for a minimum of 90 minutes during power outages. Our guide to exit signs and emergency signage provides detailed specifications.
State and Local Regulations
In addition to federal regulations, healthcare facilities must comply with state and local regulations, which may include additional signage requirements (e.g., state-mandated patient rights notices, clinic license postings, fire safety signs, local sign codes). Always consult with the local building department, fire marshal, and state health department to verify all applicable signage requirements for your specific facility type and location.
Accreditation Requirements
For facilities seeking or maintaining accreditation (e.g., Joint Commission accreditation, AAAHC accreditation, ADA accreditation), specific signage requirements may apply as part of the accreditation standards. These may include requirements for wayfinding, patient identification, emergency signage, infection control signage, and patient rights notices. Always review the applicable accreditation standards for signage requirements during the planning process.
Hygiene and Infection Control Considerations
In healthcare facilities, signage must support infection control and hygiene practices. Consider the following when selecting and installing healthcare signage:
- Non-porous, easy-to-clean materials: Select sign materials that are non-porous and can be easily cleaned and disinfected with healthcare-grade disinfectants. Acrylic, phenolic, aluminum, and stainless steel are all suitable choices. Avoid porous materials such as untreated wood, fabric, or cork, which can harbor bacteria and are difficult to clean effectively.
- Resistance to disinfectants: Some disinfectants and cleaning chemicals can damage certain sign materials or finishes (e.g., causing fading, cracking, or clouding of acrylic). Verify that the selected sign materials and finishes are compatible with the disinfectants used in your facility. Powder-coated aluminum and stainless steel are generally resistant to most healthcare disinfectants.
- Smooth, seamless construction: Choose signs with smooth, seamless construction that minimizes crevices and seams where bacteria or dust can accumulate. Avoid signs with complex textures, grooves, or decorative elements that are difficult to clean. Tactile characters and Braille on ADA signs should be smoothly finished with no sharp edges or rough surfaces.
- Mounting that facilitates cleaning: Mount signs with sufficient clearance from walls or surfaces to allow cleaning behind and around the sign, or use flush-mount installation with sealed edges to prevent moisture or debris from accumulating behind the sign. Avoid mounting signs in locations where they may be frequently touched or contaminated (e.g., near handwashing sinks, in patient care areas), unless they are specifically designed for high-touch environments.
- Hand hygiene signage placement: Place hand hygiene reminder signs near hand sanitizer stations, at entrances, and in patient care areas, where they can be easily seen and reinforce hand hygiene practices. These signs should be durable and easy to clean, as they may be in high-traffic areas.
- Antimicrobial coatings (optional): For high-touch signs or signs in high-risk areas (e.g., near patient rooms, in waiting areas), consider using signs with antimicrobial coatings or materials that inhibit bacterial growth. While not required, antimicrobial signage can be a valuable addition to a facility’s infection control program.
Designing a Cohesive Healthcare Signage System
A well-designed healthcare signage system is cohesive, consistent, and patient-centered. Follow these best practices when designing your facility’s signage system:
1. Develop a Signage Master Plan
Before purchasing or installing any signs, develop a comprehensive signage master plan that identifies all sign types, locations, and specifications needed for the facility. The master plan should include exterior signs, lobby directories, corridor wayfinding, room identification signs, restroom signs, exit/emergency signs, informational/regulatory signs, and parking/accessibility signs. The plan should also specify the design system (materials, colors, typography, layout, mounting method) to ensure consistency across all signs.
2. Establish a Consistent Design System
Create a consistent design system that applies to all signs in the facility, including:
- Typography: Use a single, legible sans-serif font family (e.g., Helvetica, Arial, Frutiger, Gotham) for all signage, with consistent weights and sizes for different sign types. Avoid decorative or script fonts that are difficult to read.
- Color palette: Establish a color palette that aligns with the facility’s brand identity and supports wayfinding (e.g., color-coding by department or floor). Use high-contrast color combinations for text and backgrounds to ensure readability, particularly for patients with low vision.
- Materials and finishes: Specify consistent materials and finishes for all signs (e.g., matte acrylic with brushed aluminum accents, or powder-coated aluminum with tactile characters). Avoid mixing too many different materials or finishes, which can create a disjointed appearance.
- Layout and format: Establish consistent layout templates for different sign types (room signs, directional signs, department signs), with consistent placement of text, icons, Braille, and decorative elements.
- Iconography: Use a consistent set of icons (e.g., restroom symbols, accessibility symbols, exit symbols, department icons) across all signage. Ensure icons are simple, universally recognized, and consistent in style and size.
3. Prioritize Wayfinding and Patient Experience
Design the signage system with the patient experience in mind, prioritizing clear, intuitive wayfinding that reduces confusion and anxiety. Key considerations include:
- Decision point signage: Place directional signs at all decision points (entrances, lobby, corridor intersections, elevator lobbies, stairwells) where patients need to make a wayfinding decision.
- You-are-here maps: Include “you-are-here” maps in the lobby and at key decision points, showing the facility layout and the patient’s current location. Maps should be simple, clear, and oriented to the patient’s viewing direction.
- Breadcrumb signage: For large or complex facilities, use “breadcrumb” signage that shows patients where they are in the facility and how to get back to the lobby or exit (e.g., “You are here: Exam Room 5 → Corridor B → Lobby → Exit”).
- Multilingual signage: If the facility serves a diverse patient population, consider including key wayfinding information in multiple languages (or using universal icons that transcend language barriers).
- Low-vision accessibility: Ensure all signage is readable for patients with low vision, using high-contrast colors, large enough text, and non-glare finishes. Consider adding tactile or audio wayfinding elements for patients with visual impairments.
4. Plan for Change and Growth
Healthcare facilities often change over time—providers join or leave, departments expand or relocate, and new services are added. Design the signage system to accommodate these changes efficiently:
- Modular sign systems: Consider using modular or changeable insert sign systems for physician names, department names, and directory information, allowing text to be updated without replacing the entire sign.
- Standardized sign sizes: Use standardized sign sizes and mounting patterns to facilitate easy replacement or reconfiguration as the facility evolves.
- Spare capacity in directories: Design lobby directories and department signs with spare capacity for future additions (e.g., blank slots for new providers or departments).
- Digital signage options: For frequently changing information (e.g., provider schedules, wait times, health education content), consider using digital signage displays that can be updated remotely and in real time.
Sourcing Healthcare Signage: What to Look for in a Manufacturer
When sourcing signage for a medical clinic or dental office, select a manufacturer with experience in healthcare signage and a track record of delivering compliant, high-quality products. Consider the following criteria:
- Healthcare signage experience: Look for a manufacturer with specific experience in designing and manufacturing signage for healthcare facilities (clinics, dental offices, hospitals, medical office buildings). Healthcare signage has unique requirements (ADA compliance, infection control, regulatory signage) that general sign manufacturers may not fully understand.
- ADA compliance expertise: Verify that the manufacturer has expertise in ADA-compliant tactile and Braille signage, and that their products meet all applicable ADA Standards for Accessible Design. Request samples of ADA signs and documentation of compliance.
- Material quality and durability: Ensure the manufacturer uses commercial-grade, durable materials that are suitable for healthcare environments (non-porous, easy to clean, resistant to disinfectants). Request material samples and finish samples to evaluate quality and compatibility with your facility’s cleaning products.
- Full-service capabilities: Choose a manufacturer that offers end-to-end services, including signage master planning, design, fabrication, finishing, illumination, packaging, shipping, and installation support. A full-service manufacturer can manage the entire signage project, reducing coordination effort and ensuring consistency.
- Customization capabilities: Healthcare facilities often require custom signage solutions (custom sizes, colors, layouts, changeable inserts, color-coding systems). Ensure the manufacturer can accommodate your specific custom requirements and has the capability to produce one-of-a-kind signs for unique spaces.
- Regulatory and code compliance: Verify that the manufacturer’s products comply with all applicable regulations, including ADA, UL 924 (for illuminated/exit signs), NFPA 101, OSHA, and local building codes. Request compliance documentation and certifications.
- Multi-location rollout experience: For multi-location practices or dental groups, verify that the manufacturer has experience with multi-location signage rollouts, including consistent quality across all locations, coordinated production and shipping, and centralized project management.
- Installation support: For international buyers or facilities using local installers, verify that the manufacturer provides comprehensive installation instructions, mounting templates, wiring diagrams, and technical support to ensure proper installation.
- Warranty and after-sales support: Inquire about the manufacturer’s warranty coverage (typically 1–5 years for materials and workmanship, 1–2 years for LED components) and after-sales support, including replacement parts availability and technical assistance. Our guide to sign warranty and after-sales support provides information on evaluating warranty coverage.
- References and portfolio: Request references from previous healthcare clients and review the manufacturer’s portfolio of healthcare signage projects to assess their design quality, craftsmanship, and compliance.
Hongbo Sign Healthcare Signage Solutions

At Hongbo Sign, we design and manufacture comprehensive signage solutions for medical clinics, dental offices, and healthcare facilities worldwide. With over a decade of experience in commercial signage manufacturing and a deep understanding of the unique requirements of healthcare environments, we deliver high-quality, compliant, patient-centered signage systems that enhance the patient experience and support clinical operations.
- Comprehensive product range: We manufacture every type of healthcare signage, including exterior building signs, monument/pylon signs, lobby directories, corridor wayfinding signs, room identification signs (exam rooms, treatment rooms, physician offices), ADA-compliant tactile/Braille signs, restroom signs, exit/emergency signs, informational/regulatory signs (HIPAA, OSHA, no smoking, hand hygiene), parking/accessibility signs, and custom specialty signs.
- ADA compliance expertise: All our tactile and Braille signs are manufactured to meet or exceed ADA Standards for Accessible Design, including tactile character specifications, Grade 2 Braille, mounting height/location, contrast, and non-glare finish requirements. We provide certificates of compliance with every ADA sign order.
- Healthcare-appropriate materials: We use durable, non-porous, easy-to-clean materials suitable for healthcare environments, including matte acrylic, phenolic (micarta), powder-coated aluminum, and stainless steel. All materials are selected for resistance to healthcare-grade disinfectants and cleaning chemicals, and we can provide material compatibility information upon request.
- Custom design and color-coding systems: We offer fully custom signage design, including color-coded systems by department or zone, custom layouts and formats, changeable insert systems for physician names/directories, and modular sign systems that accommodate future changes and growth. Our in-house design team can work with you to develop a cohesive signage master plan tailored to your facility’s layout, brand, and patient population.
- UL-listed illuminated and exit signs: Our illuminated signs and exit signs use UL-listed LED modules and power supplies, ensuring compliance with U.S. electrical safety standards (NEC/UL) and facilitating electrical permit approval and inspection. Exit signs are UL 924 listed and meet NFPA 101 requirements for emergency illumination.
- Multi-location rollout capability: Whether you need signage for a single clinic or a 50-location dental group rollout, we have the production capacity and quality control systems to deliver consistent, compliant signage across all locations. We offer centralized project management, consistent brand standards, coordinated production and shipping schedules, and bulk pricing for large orders.
- Permit-ready documentation: We provide detailed sign drawings, specifications, structural calculations (for freestanding signs), LED photometric data, and UL listing certificates to support sign permit applications and building inspections. Our guide to outdoor sign permits provides additional information on the permit process.
- International shipping and installation support: We ship healthcare signage worldwide with careful packaging to protect signs during transit. We provide comprehensive installation instructions, mounting templates, wiring diagrams, and technical support for your local installation team. Our guide to shipping terms provides information on FOB, EXW, and CIF options for international orders.
- Competitive factory-direct pricing: As a direct manufacturer, we offer competitive factory-direct pricing with no middleman markup. We provide transparent, itemized quotations with no hidden fees, and we can work with you to find cost-effective solutions that meet your budget without compromising quality, compliance, or patient experience.
We understand that healthcare signage is more than just a branding element—it is a critical component of patient care, safety, and regulatory compliance. That’s why we take a consultative, detail-oriented approach, working closely with practice owners, facility managers, healthcare designers, and infection control specialists to ensure that every sign meets the unique needs of the healthcare environment. From initial signage master planning and design to production, quality control, shipping, and after-sales support, we’re with you every step of the way.
Ready to upgrade your medical clinic or dental office signage? Contact us today for a free consultation and factory-direct quote, or chat with us directly on WhatsApp (13173179010). Our team will help you design a cohesive, compliant, patient-centered signage system that enhances your facility and supports your practice’s success.
Frequently Asked Questions
Q: Do medical and dental office signs need to be ADA-compliant?
A: Yes, permanent room identification signs in medical and dental facilities—including exam rooms, restrooms, and departmental signs—must meet ADA accessibility requirements, including tactile characters and Grade 2 Braille where applicable. Exterior identification and directional signs may have different requirements. Always verify the applicable accessibility standards for your jurisdiction and facility type.
Q: What signage does a medical clinic typically need?
A: A typical medical clinic signage package includes exterior building identification, entrance signs, lobby directory and wayfinding, departmental identification, exam room numbering, restroom signs, regulatory and compliance notices, directional signs, and sometimes digital displays for patient communication. The specific package depends on clinic size, specialty, and brand requirements.
Q: Can healthcare signage include illuminated elements?
A: Yes, illuminated signage is commonly used in healthcare facilities for exterior identification, lobby directories, and wayfinding. However, illumination levels and glare should be considered in patient care areas, and certain clinical environments may have specific requirements for antimicrobial surfaces or cleanability. Always coordinate signage specifications with the facility’s design and clinical teams.